24/7 emergency call-out across North Wales

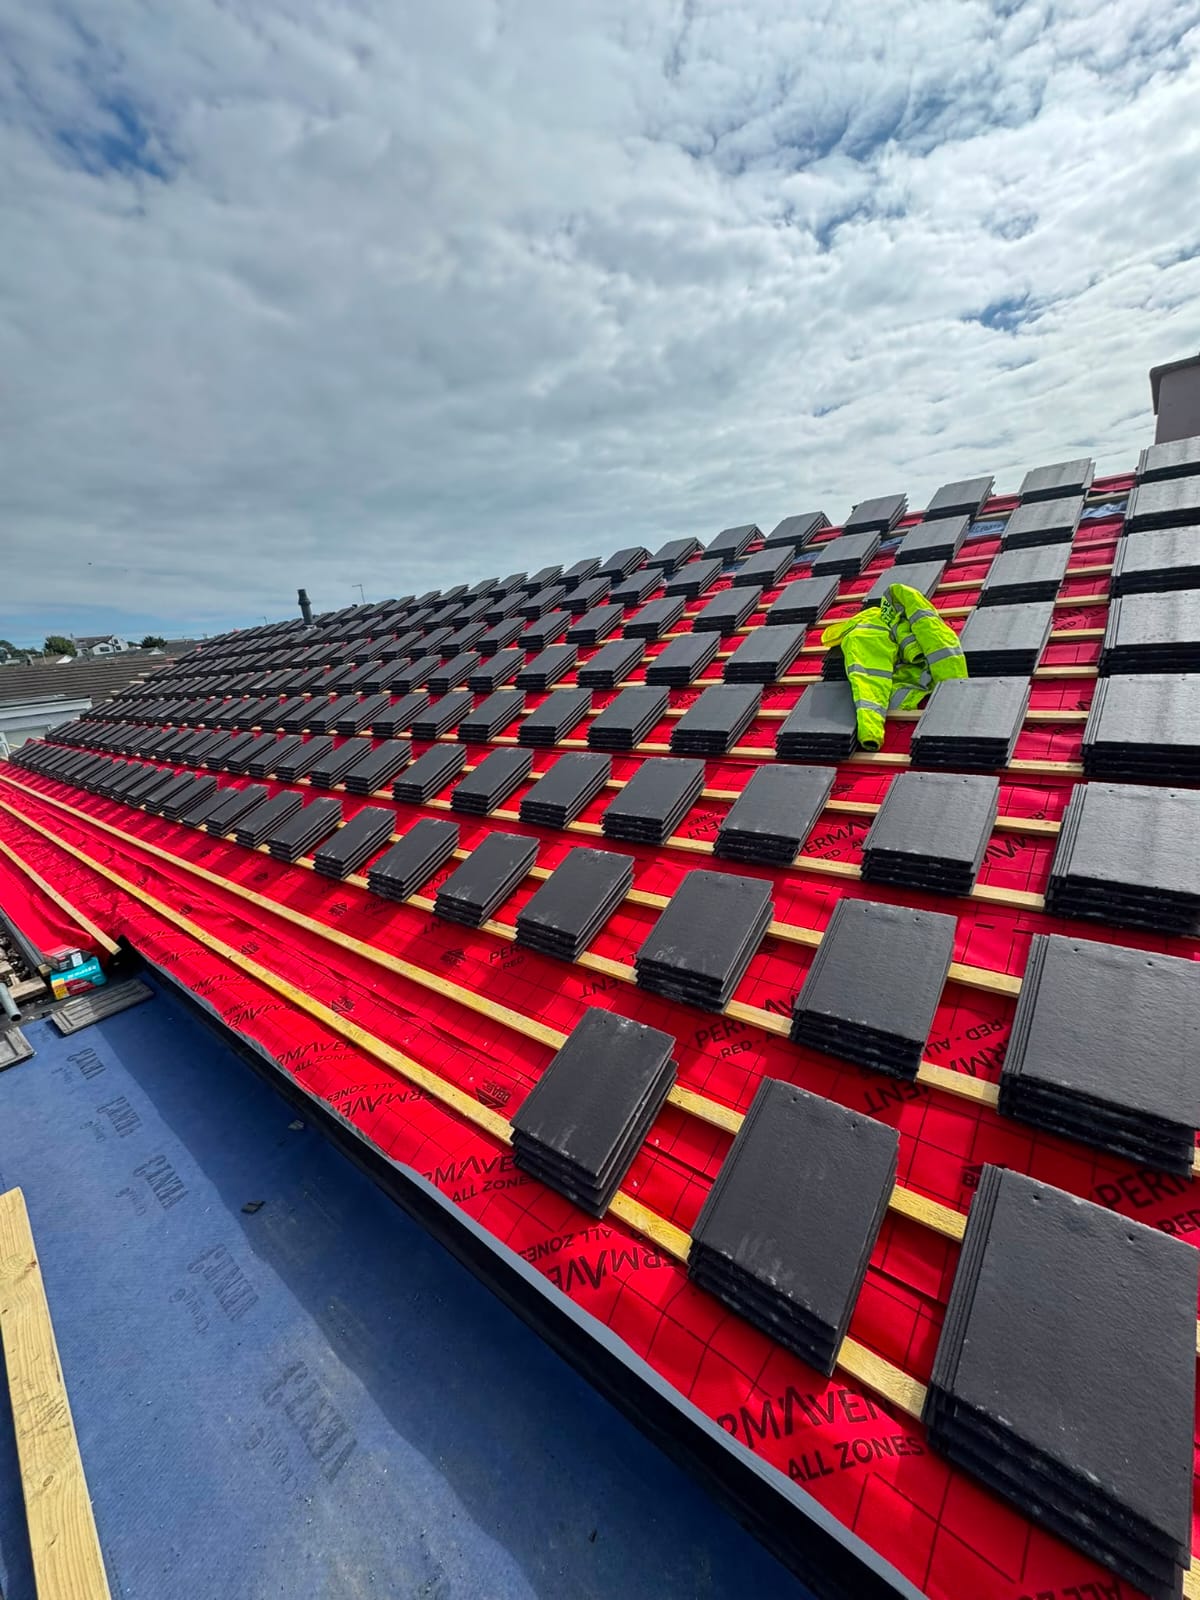
New roof structure with fresh rafters, battens and membrane during a full roof rebuild in North Wales

Roof Structures, Rebuilds
And Loft Conversions
Built, Not Just Covered

We build the roof itself, not only what goes on top of it: new rafters and trusses, full structural rebuilds, dormers and the roofing side of a loft conversion, finished in slate, tile or a flat system.

Structural carpentry · dormers · loft conversion roofing · free survey · fixed price

5.0 Google rating

13 reviews

Three generations

family roofing team

25-year guarantee

on every new roof

Fully insured

workmanship guaranteed

24/7 call-out

storm damage & leaks

We Build Roof Structures, Not Just Coverings

Most roofing firms will strip a roof and recover it. Fewer will take on the timber underneath. We do both, which matters when the rafters have gone at the feet, when a purlin has dropped, when the ridge line has sagged into a visible dip, or when you want to change the shape of the roof altogether.

That covers new roof structures on extensions and garages, full rebuilds where the existing carcass is beyond repair, cut roofs formed on site, trussed roofs set out and braced, dormer construction, and the whole roofing element of a loft conversion: structural alterations, dormer cheeks and roof, rooflight and Velux openings, insulation build-up, and the finished covering.

Because the same team does the carpentry and the covering, there is no gap between trades where a building sits open and nobody is responsible for it being watertight. One survey, one fixed price, one crew from stripping out to the last ridge tile.

Who This Is For

  • Owners of properties with a sagging ridge, dropped purlin or spreading rafters
  • Anyone converting a loft and needing dormers, rooflights and structural roofing work
  • Homeowners whose rafter feet or wall plate have rotted where the eaves have leaked
  • Extension, garage and outbuilding owners needing a completely new roof structure
  • Buyers of period property where earlier alterations left the roof structurally poor
  • Anyone changing roof shape: flat to pitched, adding a dormer, raising a section
Book the free survey

What Happens If The Structure Is Ignored

A structural roof problem is patient. A dip in the ridge or a slight bow in a slope takes years to appear, so people get used to it and assume it has always been that way. Meanwhile the load is redistributing onto timbers that were never meant to take it, and the slates or tiles above are being pulled out of line, opening the covering to wind and rain.

The most common structural failure we find is at the eaves. Water from a blocked gutter or a failed fascia soaks the rafter feet and the wall plate, and rot works its way inwards from the wall. It is invisible from inside the loft because it sits behind the insulation, and by the time it shows the repair is no longer a length of new fascia, it is a structural one.

Loft conversions carry a different risk: work done without proper structural thought. Rafters cut for a dormer or a rooflight without a trimmer, purlins removed to open up head height, or a floor loaded onto ceiling joists that were only ever sized for plasterboard. That work can pass unnoticed for years and then show up as cracking, sloping floors or a roof that visibly moves.

Structural Mistakes We Are Called To Put Right

  • Rafters cut for a rooflight or dormer with no trimmers, so the load has nowhere to go.
  • Sistering new timber alongside rotten rafter feet without dealing with the wet wall plate underneath.
  • Purlins removed during a conversion to gain head height, leaving the rafters spanning far too far.
  • New roof coverings laid straight over a sagging structure, so the dip is locked in permanently.
  • Dormer cheeks built with no insulation or ventilation path, which condense and rot from the inside.
  • Trusses cut or notched on site, which voids their design and weakens the whole roof.
  • Loft floors laid on ceiling joists never sized to be a floor.

How A Structural Roof Job Runs

Step 1: Free survey inside and out

We look at the roof from outside for line, sag and covering condition, then go into the roof space to inspect rafters, purlins, ties, wall plates and the condition of the timber at the eaves.

Step 2: Written findings and specification

Photographs and a plain account of what is structurally wrong, plus what we propose: repair, partial rebuild or full new structure, with the timber sizes and the finished covering set out.

Step 3: Fixed-price quote and drawings where needed

One fixed price for the work described. Where the job needs building control involvement or a structural engineer's calculations, we tell you at quote stage rather than half way through.

Step 4: Access, strip out and carpentry

Scaffold set up, the covering stripped and stored where it is being reused, then the structural work itself: new rafters, purlins, trimmers, wall plates, dormer framing or the full new carcass.

Step 5: Insulate, cover and finish

Insulation and ventilation built up correctly, membrane and battens laid, the roof covered in slate, tile or a flat system, lead work formed at every junction, then a clean site and the workmanship guarantee.

Why Use A Roofer That Also Builds The Structure

One team, no gaps

Carpentry and covering by the same crew, so nobody leaves the building open waiting for the next trade.

The line comes back

Rebuilding rather than recovering lets us take the sag out of the ridge and the bow out of the slope, so the finished roof reads straight.

Conversion-ready roofs

Dormers, trimmed openings and rooflights formed with proper structural support, insulation and ventilation from the start.

Rot dealt with at the source

Wall plates and rafter feet renewed properly instead of new timber bolted to wet, decayed timber.

Fixed price on structural work

Structural jobs are where day rates run away. Ours is a fixed price, with anything genuinely unforeseen photographed and priced before we continue.

Guaranteed workmanship

The structure and the covering are both covered by our workmanship guarantee: new roofs carry a 25-year guarantee.

Recent Roof Structures & Loft Conversions Work

Full roof replacement in progress with new breathable membrane and stacked tilesFull roof replacement in progress with new breathable membrane and stacked tiles

Roof Structure Work In Detail

Full roof rebuilds

A rebuild means taking the roof back to the wall plate and starting again: new wall plates bedded and strapped, new rafters cut and pitched or new trusses set out at correct centres, ridge, purlins, collars and bracing all reinstated to suit the span, then membrane, battens and the finished covering.

We rebuild when repair no longer makes sense: widespread rot, historic fire or water damage, previous alterations that left the roof structurally compromised, or a covering so heavy for the carcass that the timbers have permanently deformed. Where slate is being reused, it is stripped by hand, sorted and stored, then relaid on the new structure so the building keeps its original material.

New roof structures on extensions and outbuildings

On new work we build the roof from the wall plate up: cut roofs formed on site where the shape is irregular or the head height matters, or trussed roofs where the span suits them. Hips, valleys, gable ends, verge detailing and eaves overhangs are all set out before anything is fixed, because a roof that is out of square at the plate never comes right at the ridge.

The covering is chosen to match the existing building, natural or reclaimed slate, artificial slate, concrete or clay tile, or a flat system on a low-pitch link, and the junction with the existing roof or wall is formed in lead rather than mortar so it survives the differential movement between old and new.

Loft conversion roofing and dormers

The roofing side of a loft conversion is the part that decides whether the room is dry, warm and quiet. Openings for stairs, dormers and rooflights need trimming properly, and where purlins are in the way of head height, the load has to be taken somewhere else before anything is removed, not afterwards.

Dormers are built as a complete assembly: framed cheeks and roof, insulated and ventilated, weathered in lead or a suitable cladding, with the flat or pitched dormer roof laid in the right system and the junction back into the main roof detailed in lead. Flat-roofed dormers get a proper falls build-up rather than being laid dead level and left to pond.

Insulation is built into the roof to the depth the construction needs, with a clear ventilation path above it where the design calls for one, because a warm roof with no thought given to moisture is how a brand-new conversion ends up with black mould on the sloping ceilings within two winters.

Structural repairs short of a rebuild

Not every structural problem needs the roof off. Rotten rafter feet can be scarfed and spliced onto sound timber with a new wall plate beneath. A dropped purlin can be propped, jacked back and supported. Spreading rafters can be pulled back and restrained with new collars or ties. Cracked or split rafters can be reinforced alongside.

We always prefer the repair where the timber above is sound, because it keeps the cost down and keeps the original structure in the building. The survey tells you honestly which side of that line your roof is on, with photographs so you can see it for yourself.

Free survey & quote

Always free, always in writing, back to you same day or next.

Fixed price

Quoted as a fixed price, not a day rate. No creeping costs.

Guaranteed work

Workmanship guaranteed on all jobs. 25 years on new roofs; flat-roof warranties per manufacturer system.

Straight Answers

The questions we are asked most about roof structures & loft conversions across North Wales.

Ask us directly on 07538 586813
Do you do the carpentry as well as the roofing?

Yes. We build the roof structure itself, rafters, purlins, wall plates, trimmers, trusses and dormer framing, and then cover it. It is the same crew from strip-out to ridge.

Can you do the roofing part of my loft conversion?

Yes. Structural alterations, trimmed openings, dormer construction, rooflight and Velux openings, insulation, ventilation and the finished covering.

Will I need building control or an engineer?

Structural alterations and loft conversions usually do. We tell you at survey stage what will be needed and work to the engineer's details where calculations are required.

Can you take the sag out of my roof?

In most cases yes, but only by rebuilding rather than recovering. Laying a new covering over a sagging structure locks the dip in for good.

Can my existing slates be reused on a rebuilt roof?

Often, yes. Welsh slate is regularly good for a second life. We strip by hand, sort, and tell you what proportion is reusable before you commit.

How long does a roof rebuild take?

It depends on the size and shape, but most domestic rebuilds run one to three weeks including scaffold. The building is kept weathertight throughout.

How much does a new roof structure cost?

It varies with span, shape, access and covering. The survey and the fixed-price quote are free, so you get a real figure rather than a guess.

Book Your Free Survey
And Get A Fixed Price

Tell us what the roof is doing and we will come and look at it. You get photographs, a written account of the problems and a fixed-price quote, with no obligation to go ahead.

  • Free survey and written findings with photographs
  • Fixed-price quote same day or the day after the visit
  • Workmanship guaranteed; 25 years on a new roof
  • 5.0 from 13 Google reviews across North Wales

Roof leaking right now?

07538 586813

24/7 emergency call-out across North Wales.

Call nowFree survey